An electrical conductivity result for a machined metal part needs more than a number and a material name. The report should identify the method, units, temperature treatment, probe conditions and location of the measurement. Conductivity can support a material-control decision, but a matching reading alone does not establish a unique alloy identity or replace the full acceptance requirements on the drawing.
For a CNC machining project with FUMING, state why conductivity is being requested. Sorting incoming stock, investigating a processing change and checking a finished component are different tasks. Agree the evidence and acceptance basis before using the result to release a lot.
Define what the measurement is intended to establish
Conductivity describes an electrical property of the material. It can be affected by material composition and condition, which makes it useful in appropriate comparison and control tasks. It does not mean that every possible alloy or processing condition has a unique, non-overlapping value. A result should be interpreted within the approved material specification and test procedure.
Helmut Fischer’s material testing overview lists applications including aluminum alloy sorting and inspection for heat damage. Those applications illustrate why the test purpose matters. They are not a claim that one conductivity reading certifies every material requirement of a machined part.
Identify whether the result is a screening check, a contractual acceptance measurement or evidence in an investigation. If another method is required to establish chemistry or a mechanical property, keep that requirement separate. Connect the sample to the material certificate and heat-lot records rather than replacing those records with an isolated instrument display.
Preserve the units and reference condition
Write the units next to every result and limit. Conductivity may be reported using an SI unit or a comparison scale such as percent IACS. Do not compare an unlabeled number from one report with a number from another. If a conversion is used, retain the original reading, conversion basis and required precision in the record.
Also identify the reference temperature or compensation convention used by the procedure. A temperature-compensated result and an uncompensated reading should not be treated as identical simply because the units match. Record the instrument setting and the information needed to understand what correction was applied.
Helmut Fischer’s measurement FAQ explains why temperature matters for conductivity measurements. For a receiving inspection, allow the approved procedure to define conditioning and measurement requirements. Do not invent a universal waiting time for every part size, material and difference between storage and inspection conditions.
Confirm that the part geometry suits the method
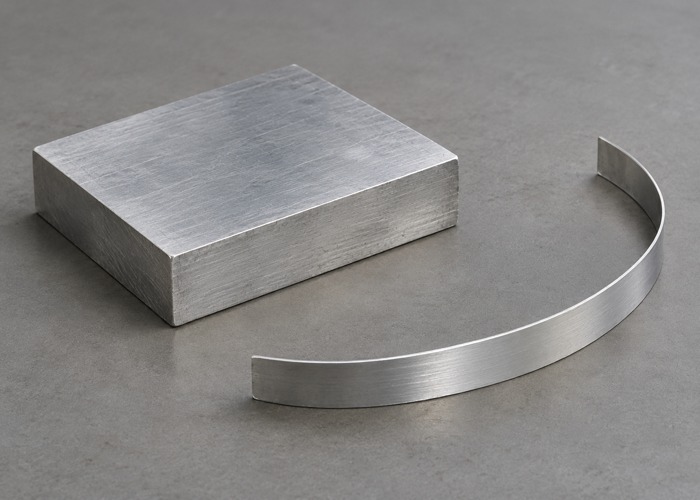
Identify the instrument, probe and relevant measurement settings. Eddy-current conductivity measurements require attention to the conditions described in the instrument and probe instructions. A large flat reference specimen is not geometrically equivalent to a thin wall, small curved feature or location close to an edge.
Review minimum material thickness, curvature, edge distance and probe positioning against the selected equipment’s requirements. Record the measurement location on a drawing or photograph. If the chosen location is not representative of the required region, agree how the result may be used instead of silently extending its scope to the entire component.
The SIGMASCOPE SMP350 product information describes a phase-sensitive eddy-current method and applications on nonferrous metals. Its capabilities belong to the specified instrument configuration. Do not transfer a manufacturer’s coating or geometry allowance to a different probe without checking the applicable instructions.
Describe the surface condition actually tested
Record whether the measurement was made on bare metal, through a permitted coating or after an approved preparation step. Identify relevant coating type and thickness information when the method depends on it. A result taken before finishing does not automatically describe the delivered test condition if the contractual requirement specifies final inspection.
Keep dirt, residues, damage and irregular contact in the investigation when readings are inconsistent. Use the approved preparation method; removing material or altering a functional surface is not a routine measurement adjustment. If preparation changes the part, obtain the appropriate authorization and retain the effect on subsequent acceptance.
For a small part, identify a stable measurement arrangement that does not allow the probe to tilt or wander between locations. Record limitations where access is restricted. Repeating measurements at convenient but different positions may create apparent variation without explaining whether the material itself differs.
Build a report that supports comparison
| Field | Information to retain | Interpretation risk if omitted |
|---|---|---|
| Part and lot | Drawing revision, sample ID and material traceability | Result cannot be assigned to the delivered batch |
| Method | Procedure, instrument, probe and relevant settings | Different methods are treated as equivalent |
| Location | Surface and geometry of each reading | Edge or thickness effects are overlooked |
| Temperature | Conditioning and compensation basis | Results refer to different conditions |
| Reference check | Applicable standard identity and verification record | Instrument performance cannot be traced |
| Decision | Units, limits, decision rule and disposition | A number is reported without an acceptance basis |
Retain individual readings when the procedure calls for them. State how the reported summary was calculated and how variation is handled. An average can hide a local result that matters to the specification. Conversely, a single unusual reading may require investigation before it is assigned to the material rather than to the setup.
Keep reference standards identified and use the required verification sequence. Record the result of those checks rather than merely writing “calibrated.” Calibration history and an appropriate check during use answer related but different questions. The responsible metrology team should define the evidence needed for the task.
Investigate differences before changing the material decision
When two reports disagree, compare units, temperature treatment, measurement location and method settings first. Confirm that both refer to the same part condition. A measurement made on raw stock and one made after subsequent processing may not represent the same question, even when the part number remains unchanged.
Repeat testing through a controlled plan and retain the initial results. Avoid selecting the most favorable reading or changing settings until a value enters the expected range. If a setup issue is identified, document it and explain which results are invalidated. This preserves a useful technical record for the next batch.
For a near-limit decision, use the agreed measurement uncertainty and acceptance approach. Instrument resolution alone does not establish confidence in the decision. Where conductivity remains inconclusive, the engineering owner should identify the additional evidence needed rather than treating an ambiguous screen as final certification.
Set the requirement before placing the order
The quotation package should state the test purpose, material condition, required locations, sampling scope and report format. Include the applicable procedure and acceptance limits when these are contractual. If the supplier is expected to propose a method, name the approval step before production begins.
Coordinate the measurement stage with machining and finishing, and include it in the quality assurance plan. A test added after shipment may be difficult to correlate with earlier records if the relevant surfaces or conditions have changed.
Questions buyers often ask
Does a matching conductivity value prove the alloy grade?
Not by itself. Use the result within an approved material-control method and retain any required chemistry, condition and traceability evidence.
Can a thin curved feature be tested like a flat block?
Only if the selected method and probe support the geometry under the applicable instructions. Record the actual location and any limitations.
What should I send for a review?
Send the drawing, material specification, intended test purpose and reporting requirements. Contact FUMING to agree the inspection scope without turning a general material property into an unsupported capability promise.