A mold-steel decarburization report should identify the sampled surface, material condition, assessment method and depth definition. A satisfactory bulk hardness result does not automatically establish that the surface layer meets the required condition. The evidence must connect the examined specimen to the steel and final surface being accepted.
For a mold-making project with FUMING, agree whether decarburization assessment is needed and what requirement governs it before destructive sampling. This guide explains how buyers can review the record. It does not set a universal allowable depth, heat-treatment cycle or machining allowance.
Identify the acceptance question and material stage
State whether the requirement applies to purchased stock, a heat-treated blank or a finished insert. Those stages can have different relevant surfaces. A test performed before later material removal may describe a surface that is no longer present on the delivered component.
Record the steel designation, heat or batch identity and the relevant processing history. Identify the specific product or component represented by the specimen. A report from material of the same nominal grade is not automatically evidence for the actual mold insert.
Keep decarburization assessment separate from the wider approval of the steel. It addresses a particular surface-related condition. It does not replace chemical identity, dimensional checks, inspection for internal discontinuities or the other requirements defined for the tooling.
Define what the reported depth means
Different assessment methods can describe different boundaries. Ask the laboratory to identify the applicable procedure, terminology and basis for the reported depth. Do not compare two numbers as equivalent until it is clear that they represent the same defined quantity.
Buehler’s microscopic assessment note discusses complete and partial decarburization. Although that publication concerns fasteners, it demonstrates why terminology matters. Its product-specific limits must not be transferred to mold steel without an applicable requirement.
Retain whether the result is an individual observation, an average or another specified summary. A mean value should not silently replace a maximum-depth requirement. If the purchase requirement is unclear, resolve that ambiguity before deciding whether the report passes.
Locate the specimen on the original component
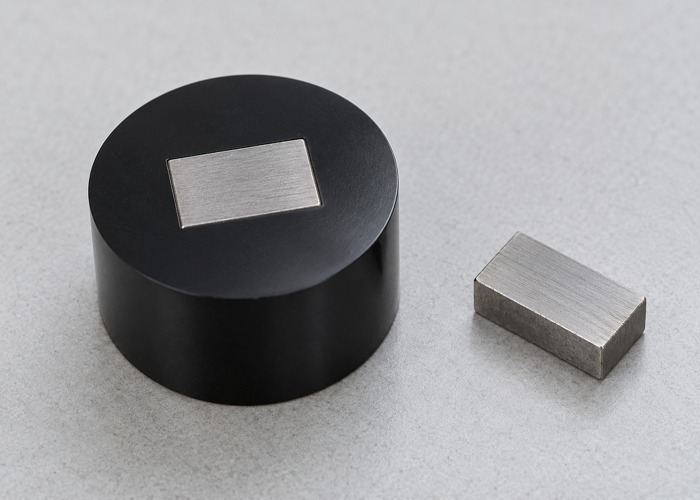
Use a controlled sketch or photograph to identify the extraction position and orientation. Record which face was the original external surface and which faces were produced by cutting. Without that distinction, a reviewer may be unable to relate the reported depth to the surface of concern.
If a witness coupon is used, explain its relationship to the production material and processing. The responsible technical team should establish whether the coupon represents the actual acceptance question. Convenience alone is not evidence that a small separate specimen experienced the relevant conditions.
Destructive sampling must follow the agreed authorization and plan. Do not remove material from a finished functional surface simply because a report template expects a sample. Where direct sampling is impractical, record the approved evidence strategy and its limits.
Preserve the surface during preparation
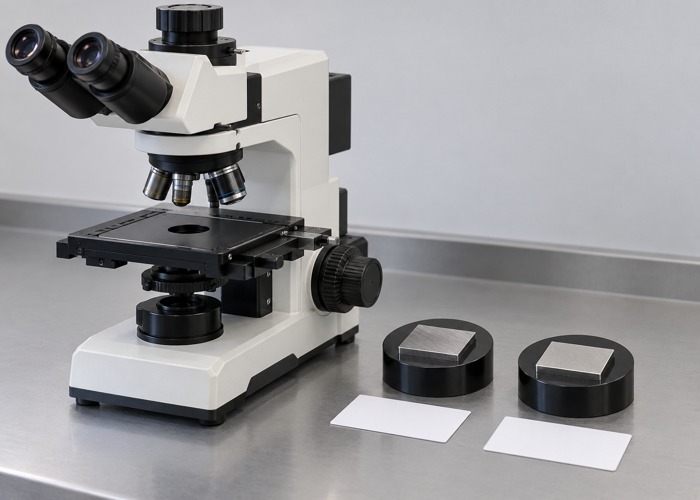
The preparation record should show that the laboratory retained the edge needed for the assessment. Rounding, damage or removal of the original surface can affect the interpretation of a shallow surface layer. Ask for clarification when the examined boundary is not clearly preserved.
Struers’ grinding and polishing guidance addresses preparation quality and edge retention. For a buyer, the practical requirement is a specimen whose relevant surface can be evaluated, not a visually attractive micrograph that obscures the location from which depth was measured.
Keep preparation details proportionate to the governing method and the issue under review. This guide does not specify abrasives, etchants or laboratory operating parameters. Those choices belong to qualified personnel applying the appropriate procedure to the material.
Interpret hardness profiles in their own context
If hardness traverses are used, retain the test method, load, location map and reference condition required by the procedure. The report should show where the observations lie relative to the defined surface. A sequence of values without positions cannot establish a depth profile.
Buehler’s hardness evaluation note describes using microhardness observations to investigate surface-to-interior changes in fasteners. This is method background only: its fastener-specific forces, locations and acceptance differences are not proposed here as mold-steel criteria.
Keep the profile result distinct from the overall heat-treatment hardness record. Both may contribute to release, but they answer different questions. A single acceptable bulk reading should not erase an unresolved surface assessment.
Connect the result to planned material removal
If machining or grinding is intended to remove an affected surface layer, identify the approved removal plan and the remaining geometry. The tooling engineer should determine whether that plan preserves required dimensions, features and material condition. Do not turn a measured depth into an automatic machining instruction.
Record which surface the final acceptance applies to after the work. The original examination remains historical evidence, while any required verification of the final condition should be separately identified. A promise to remove material is not the same as evidence that the delivered insert meets its requirement.
Coordinate this review with other surface-integrity requirements. The EDM recast-layer assessment concerns a different condition and should retain its own evidence. Removing one layer or passing one test does not automatically resolve every later surface-processing effect.
Build a report that can support a release decision
| Record | Required detail | Question answered |
|---|---|---|
| Material | Grade, heat and component identity | Which steel is represented? |
| Stage | Stock, treated blank or finished surface | Which condition was examined? |
| Specimen | Location, orientation and original surface | Where does the evidence apply? |
| Method | Procedure and depth definition | What does the reported number mean? |
| Observations | Images or profiles with location references | Can the assessment be reviewed? |
| Disposition | Criterion, actions and approval scope | What is released or still unresolved? |
Keep image scale information and specimen identity attached to the original files. A cropped image without its reference can lose value even if the surface detail remains visible. Preserve the laboratory’s reported limitations rather than replacing them with an unconditional acceptance sentence.
Where several surfaces or positions are examined, retain the individual results and the rule used to summarize them. Identify unexamined areas explicitly. A report should not imply full surface coverage when its evidence comes from a limited sampling plan.
Handle disagreement and rework without losing history
When reports disagree, first compare sample location, material stage, depth definition and method. Two laboratories may have examined different conditions rather than produced conflicting measurements of the same quantity. Resolve those differences before requesting a third number.
If additional examination is approved, retain the original findings and explain what the new work addresses. Document whether it clarifies a method issue, expands coverage or verifies an approved corrective action. Replacing an unfavorable report with a favorable one without that connection weakens the evidence.
Include the disposition in the quality assurance package. The final record should distinguish conformity, an authorized concession and unresolved scope. That distinction helps future maintenance or replacement work use the correct material history.
Buyer questions
Does acceptable core hardness prove no decarburization?
No. Surface condition requires the applicable evidence; core hardness addresses a different location and question.
Can one standard limit be used for every mold steel?
No universal limit is proposed here. Use the applicable material and project requirements.
What should be agreed before testing?
Define the stage, specimen, method and criterion. Contact FUMING to clarify the required evidence before sampling or processing.