Residual magnetism acceptance for a machined steel part needs a defined limit and a reproducible measurement method. A statement that the part was demagnetized does not show what field remained, where it was checked or whether the measurement represents the delivered condition. Agree those details before the part reaches final inspection.
For a CNC machining order with FUMING, connect the requirement to the intended application and material. This guide is a purchasing and report-review framework. It does not prescribe a universal magnetic limit, a demagnetizing cycle or operating instructions for electrical equipment.
Define the requirement before selecting a process
Identify the part number, material, revision and surfaces covered by the requirement. State whether the customer controls residual field after a particular manufacturing operation or at delivery. A requirement attached only to an intermediate step may not describe the condition that the receiving team intends to accept.
Ask the responsible engineer to specify the quantity, units and acceptance basis. Do not copy a numerical limit from another industry or from a generic demagnetizer advertisement. Where the application has a governing specification, identify its applicable revision and the agreed inspection provisions.
Separate material identity from residual magnetism. Knowing the steel grade does not establish the remaining field on a particular component. Conversely, a magnetic reading is not a substitute for a material certificate or a complete statement about the material’s properties.
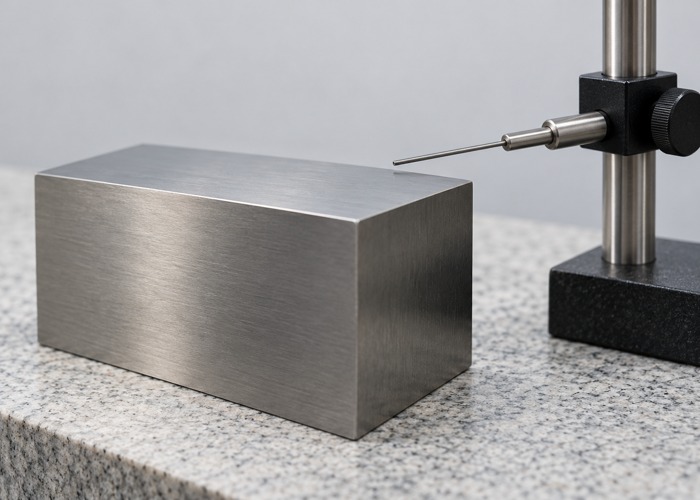
Match the instrument to the agreed measurement
Record the meter and probe identification, measurement range, units and applicable calibration or verification status. Include the probe type rather than naming only the meter body. The sensing arrangement is part of the method and matters when two laboratories try to compare results.
Maurer Magnetic’s residual magnetism measurement paper discusses how probe design and distance from the part influence readings. A receiving check made with a different probe position should not automatically be treated as a contradiction of the supplier’s report.
Have the inspection team define the relevant setup and checks in its procedure. Record any restrictions on access or orientation. A technically capable meter cannot compensate for an undefined location or a measurement instruction that each operator interprets differently.
Keep location and orientation in the record
Use a drawing, sketch or identified photograph to locate the required measurements. Named features such as an end face, bore entrance or shoulder are more repeatable than instructions to check somewhere near the part. If the method requires a scan, define the coverage and how the reported result is selected.
Preserve probe orientation and the relevant surface relationship. Record whether the result represents a particular direction, an agreed maximum or another defined quantity. A bare number with no measurement basis can appear precise while leaving the acceptance question unresolved.
Do not average away a localized result unless the approved procedure calls for that treatment. Keep individual observations where needed to explain the reported value. The purpose is to preserve the evidence behind the release, not to produce the most favorable summary.
Distinguish an indicator from the specified acceptance tool
A quick shop-floor indication can help locate an issue, but it should not silently replace the instrument and method specified for acceptance. Establish which checks are screening observations and which results support the formal release of the lot.
The Magnaflux accessory catalog distinguishes calibrated and non-calibrated magnetic field gauges. That distinction illustrates why the report should identify the actual device and its status rather than simply say that a field indicator was used.
Preserve the instrument’s own limitations in the result. If a reading falls outside a usable range or a required feature cannot be accessed, report that condition. Do not convert an unreadable, clipped or unavailable observation into a pass entry.
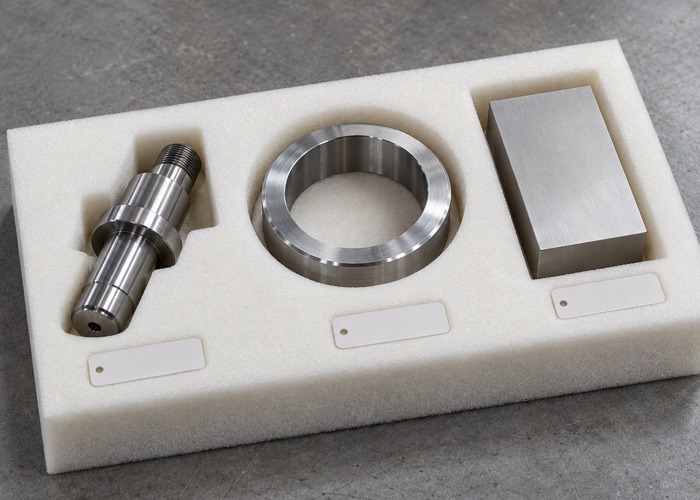
Separate demagnetization from verification
The process record describes what treatment was applied. The verification record describes the observed condition under the agreed measurement method. Keep both when they are required, but do not allow a completed treatment checkbox to stand in for the actual acceptance readings.
Magnaflux’s demagnetizer overview describes reducing residual magnetism after magnetic particle inspection and notes that reaching low levels can be difficult. It does not establish a universal release limit for every machined component.
Use qualified personnel and approved equipment procedures for the treatment itself. If a repeat treatment is necessary, preserve the initial results, the approved action and the subsequent measurements. A clean final report should not erase an unresolved history of inconsistent checks.
Connect magnetism checks with the finishing sequence
Document when the acceptance measurement occurred relative to finishing, cleaning and packing. If later handling or processing could affect the required condition, the responsible team should decide whether another check is needed. State the actual sequence rather than assuming an early result represents every later stage.
The part-cleanliness record answers a different question from the residual-field record. A low magnetic reading does not prove that a component is clean, and a clean appearance does not prove that its magnetic requirement has been met.
Where parts are processed in groups, record how individual or lot identity is maintained. The acceptance plan should define coverage. Do not claim that every part was checked when the retained evidence covers only selected samples or an unidentified container.
Request a compact but traceable report
| Field | Information to retain | Question resolved |
|---|---|---|
| Part and lot | Identity, revision and coverage | Which delivered items are represented? |
| Requirement | Quantity, units, limit and method | What constitutes acceptance? |
| Equipment | Meter, probe and verification status | How was the observation obtained? |
| Position | Feature, orientation and surface relationship | Can another inspector repeat the check? |
| Result | Readings and agreed summary basis | What evidence supports the decision? |
| Sequence | Treatment, check and later handling | Which condition was actually released? |
Connect this information to the heat-to-part traceability record without conflating the two tests. The shared identity helps locate the correct items if a later discrepancy requires review.
Record the operator, date and disposition owner. Where a requirement was not met or a measurement could not be completed, preserve the deviation and its approved resolution. Leaving a field blank is preferable to inventing a result, but the missing scope must remain visible.
If a reading changes unexpectedly during the inspection, preserve the sequence and identify any change in setup, part position or equipment status. Ask the inspection owner to evaluate the inconsistency before selecting a release value. Repeating a check until one favorable number appears is not a documented resolution of an unstable observation.
Resolve supplier and receiving differences methodically
First compare the part identity, measurement locations, probe configuration and units. Confirm that both parties examined the same relevant condition. A photograph of one meter display rarely contains enough information to determine why two reports disagree.
Agree a repeat comparison and preserve both original records. Document any method changes and the basis for the final decision. Include the result in the quality assurance package, especially if the agreed method needs to be repeated on future orders.
Buyer questions
Is a demagnetization certificate enough?
Only if it contains the evidence required by the purchase specification. A process statement alone may not establish the accepted residual condition.
Should every steel part have the same limit?
No universal limit is assigned here. The application and applicable requirements should define it.
What belongs in an inquiry?
Provide the material, application, measurement requirement and delivery condition. Contact FUMING to agree inspection coverage and reporting before production.