A mandrel-bend report describes how a coated sheet specimen behaved under a specified deformation test. It does not automatically approve every production bend, prove a coating’s service life or replace the separate checks required for adhesion and cure. The useful record identifies the substrate, coating condition, method, mandrel geometry and observed damage.
For sheet metal fabrication with FUMING, first decide why the test is needed. Qualification of a coating system, comparison of finishing routes and release of a production lot are different questions. A test plan should connect the specimen and result to the particular decision the buyer intends to make.
Start with the manufacturing sequence
Clarify whether the sheet will be formed before coating or formed after coating. A coating applied to an already bent part has not experienced the same deformation history as a precoated sheet that is bent afterward. The distinction matters when interpreting what a laboratory specimen represents.
Also identify deformation expected during assembly or use, if that is part of the requirement. A panel flexing during installation presents a different question from a tight permanent bend made by production tooling. The engineering owner should determine whether the selected test meaningfully addresses the intended condition.
Do not infer a production bend radius directly from a generic coating-test result. Substrate properties, thickness, forming direction, tooling contact and process history may differ. A passing laboratory specimen can be useful supporting evidence while the actual fabrication route still needs its own approved validation.
Choose and identify the test method
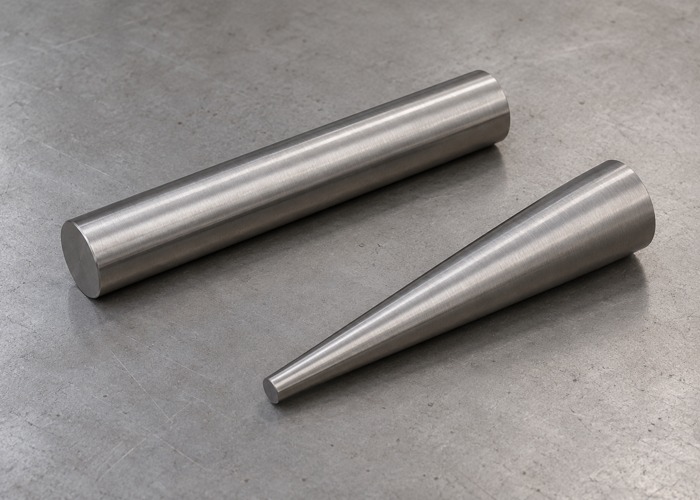
Cylindrical and conical mandrels provide different test geometries and reporting opportunities. Name the selected method and its revision in the requirement. The word “bend test” alone leaves too much room for different specimen preparation, equipment and assessment practices.
The Elcometer cylindrical mandrel tester overview describes evaluating cured coatings on sheet metal using interchangeable mandrels. This provides controlled test geometry, but the applicable procedure still determines how the test is conducted and how the observations are assessed.
The Elcometer conical mandrel overview describes observation across different diameters in one operation. A conical result should retain the location of the observed transition and its reporting basis. Do not silently translate it into a cylindrical result without an applicable method for doing so.
Make the specimen representative
Record the substrate material, thickness and relevant preparation history. Identify the coating system, batch reference and film thickness in the examined region. A coating formulation name by itself does not describe the complete specimen. Two panels with different substrates or preparation routes can answer different questions even when their colors match.
If a witness panel accompanies production, document how it was prepared and processed with the relevant lot. A convenient spare coupon is not necessarily representative of a fabricated assembly. Explain any differences that affect the use of its result, rather than concealing them behind the same purchase-order number.
Coordinate the report with the coating thickness measurements. Film thickness should refer to the test specimen or an explicitly justified corresponding record. A value from an unrelated panel is weak evidence for comparing deformation behavior.
Preserve conditioning and test history
Record when the coating was applied, its required conditioning and the state at testing. If the plan includes an environmental exposure before bending, retain that sequence. A freshly prepared specimen and one after an exposure program should not be compared as though they had identical histories.
The Elcometer 1510 instructions require specimen preparation according to the test standard and describe assessment of the coating after deformation. Use the applicable current procedure for the actual test. This guide deliberately does not assign universal specimen dimensions, bending speeds or acceptance thresholds.
Record whether each result came from a fresh specimen or one already subjected to another test, as required by the method. Repeated bending can change the specimen’s condition. A report should not leave the reviewer guessing whether several listed diameters represent separate panels or repeated work on the same piece.
Describe the observation before deciding acceptance
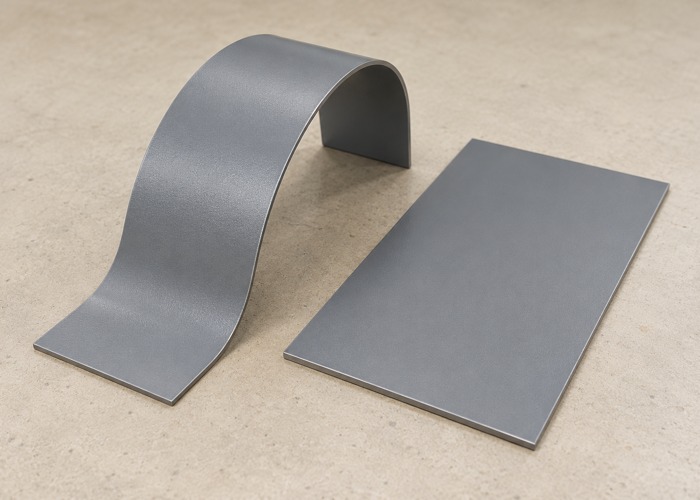
Identify the region examined and the observed cracking, separation or other relevant change using the terminology required by the procedure. Preserve the inspection conditions and any required magnification. A casual photograph may document the specimen without resolving the fine detail needed for classification.
Distinguish pre-existing damage from changes observed after the test. If a panel was scratched during handling, note it before testing or follow the procedure’s disposition requirements. Otherwise, later reviewers may attribute a handling mark to deformation or overlook a true coating response.
Keep the observation separate from its cause. Cracking does not, by itself, identify which coating, preparation, curing or substrate factor caused the result. Use the broader process evidence to investigate a failed requirement instead of assigning a cause solely from the appearance of one bend.
Use a comparison table that retains the differences
| Report field | Information to retain | Comparison risk |
|---|---|---|
| Specimen | Substrate, thickness and lot relationship | Unlike panels are treated as equivalent |
| Coating | System, preparation and film thickness | Formulation name hides process differences |
| Condition | Conditioning and exposure history | Different material states are compared |
| Method | Procedure, equipment and mandrel geometry | Different deformation tests share one label |
| Observation | Location and required damage description | A pass checkbox loses diagnostic evidence |
| Disposition | Acceptance criterion and authorized decision | Result has no clear release meaning |
For a supplier comparison, agree the common basis before requesting results. If two laboratories use different specimen systems or methods, report those differences openly. Ranking suppliers by the smallest number on their reports is not a sound comparison when the underlying tests are not comparable.
Retain photographs with specimen identity and enough context to locate the observation. Keep original files where required. Cropping away the panel reference can leave an attractive image that cannot be traced back to the reported sample.
When a second laboratory reviews a disputed result, send the original specimen history and acceptance requirement with the request. Specify whether the work is a repeat under the same method or an additional investigation using another method. Preserve that distinction in the final decision; a different test can add evidence without automatically invalidating the original observation.
Connect failure review to the production decision
A failed requirement should trigger a defined disposition for the represented scope. Review the specimen relationship, method execution and process history before deciding whether the issue affects a development coupon, a coating batch or a delivered lot. Preserve both the original result and any justified retest.
The part-temperature cure record may help an investigation, but it is separate evidence. Likewise, a successful bend test does not erase a failed adhesion requirement. Each required check should retain its own result and role in acceptance.
Agree how destructive specimens are retained, identified or disposed of. Include the final report, deviations and authorized actions in the quality assurance package. This makes the result useful when a repeat order or process change is reviewed later.
Buyer questions
Does a passing mandrel test guarantee a crack-free production bend?
No. It supports the stated specimen and test conditions. The actual forming route needs an appropriate engineering comparison and any required production validation.
Can cylindrical and conical reports be combined into one rating?
Only with a justified basis under the applicable requirements. Preserve the original method and observations instead of assuming equivalence.
What should be supplied with an inquiry?
Provide the substrate, coating system, manufacturing sequence and required test criterion. Contact FUMING to review representative specimens, reporting and disposition before finishing begins.