A press brake test coupon is useful only when its result remains connected to the material, tooling, bend method and dimensions used to produce it. A successful angle does not automatically validate the flat length, and a successful flat-length correction does not prove that a production panel will form correctly. Record those decisions separately before adding a value to a bend table.
For sheet metal fabrication with FUMING, include the finished drawing, material specification and the intended acceptance dimensions. This guide explains how to review a coupon record and control its use. It does not provide universal machine settings, tooling loads or bend deductions.
Start with the question the coupon must answer
A coupon may be used to investigate unloaded angle, validate a flat development rule, compare a material change or qualify a specific setup. Write the purpose before making the sample. Otherwise the team may collect convenient measurements that do not resolve the actual problem. A coupon designed for an angle check may be unsuitable for evaluating a short flange or nearby hole distortion.
State the applicable finished dimensions and how they are defined. Inside dimensions, outside dimensions and tangent locations cannot be exchanged without considering the geometry. Keep a drawing or sketch with the sample record. The person updating the manufacturing data should know exactly which features were measured and how the result relates to the production drawing.
Separate the released design from the manufacturing development. A trial may establish a better flat pattern for the same finished part. It does not authorize a change to the finished angle, flange length or required bend radius. If the trial exposes an incompatible requirement, raise that issue for engineering review rather than silently moving a dimension.
Use representative material and a traceable blank
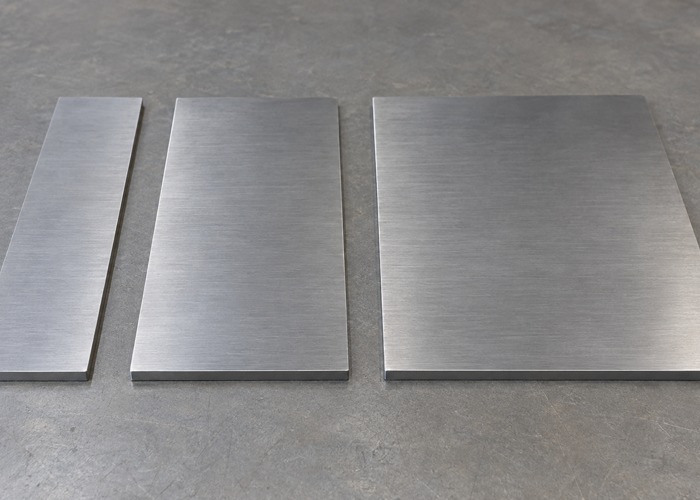
Identify grade, condition, nominal thickness, measured thickness and material lot where relevant. Record the rolling direction relative to the bend. A sample taken from a different sheet may be convenient, but its relationship to production material must be clear. Do not describe the trial as lot-specific evidence when the sample’s origin is unknown.
Bystronic’s discussion of bending stronger materials identifies material strength and bending direction as relevant to springback and cracking. The practical consequence for a coupon record is to preserve those inputs. A result established for one material condition should not become a general rule for everything sold under a broad material name.
Measure and record the blank dimensions before forming. Note the cutting process, relevant edge condition and any protective film or finish present during the trial. If the blank length is assumed rather than verified, a later discrepancy may be attributed to the bend calculation when it began in the blank. Keep the sample identifier attached to both sets of measurements.
Record the actual tooling and process
Name the machine, punch, die and program revision used. Include the tool characteristics required to reproduce the trial, such as the selected opening and punch geometry. Record the forming method. Air bending, bottoming and other methods should not share a result merely because the finished angle appears similar.
The Wilson Tool tooling catalog overview includes bend diagrams and limit graphs. Those resources belong to tool selection and permitted application; a successful coupon is not permission to exceed an equipment or tool limit. The authorized operator must use the manufacturer’s requirements and the site’s established operating procedure.
Include the relevant setup condition, support arrangement and bend length. A narrow coupon does not reproduce every effect present in a wide panel. The record should state what the test is intended to represent and which production differences still need validation. Avoid claiming that one small sample qualifies every geometry using the same sheet thickness.
Measure after forming with clear dimension definitions
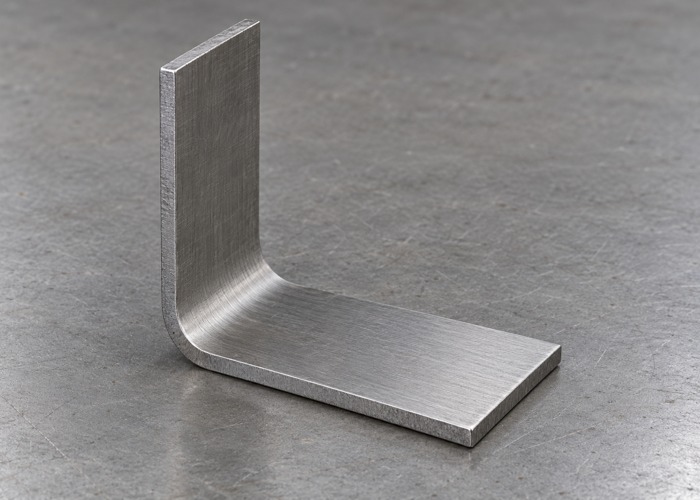
Record the unloaded angle and the required linear dimensions using the agreed method. Describe the reference faces and measurement locations. If the part has a visible bow or twist, note that condition rather than forcing every measurement into a single idealized section. Preserve the individual readings when variation across the sample matters.
Bystronic’s press brake essentials article describes angle measurement that accounts for springback. This highlights why the angle achieved under load and the final condition should not be confused. For a manual trial record, identify which condition each reading represents and who approved the measurement method.
Inspect the bend and adjoining surfaces for the specified defects. Cracks, unacceptable marking or local deformation can invalidate a geometrically convenient sample. A passing flange dimension does not establish cosmetic or material acceptance. Connect these observations to the existing quality assurance requirements rather than inventing a new acceptance standard after the trial.
Keep angle correction separate from flat development
| Observation | Question to investigate | Record to preserve |
|---|---|---|
| Angle differs from target | Is the setup achieving the required unloaded angle? | Measured angle and approved setup change |
| Angle passes but dimensions differ | Are blank size and dimension definitions correct? | Before-and-after dimensions and calculation basis |
| One end differs from another | Does the sample show variation along the bend? | Measurement locations and individual values |
| Surface damage appears | Does the trial meet material and appearance requirements? | Defect location and disposition |
| Production differs from coupon | Which conditions were not represented? | Geometry, material and setup differences |
Do not compensate a wrong angle by changing the flat length and then declare the process validated. Establish the required geometry first, using approved adjustments. When a flat development value is derived, document the convention and the dimensions used. A bend allowance, bend deduction and neutral-axis factor are not interchangeable labels for the same stored number.
The bend allowance and K-factor guide provides broader development context. The coupon record should add the evidence behind the selected rule: the specific conditions, measured result and scope of use. A spreadsheet cell without those references is difficult to audit when the next batch behaves differently.
Approve a bounded rule, then confirm the production part
Give the approved rule a revision and a defined application range. Identify the material condition, tooling combination and relevant geometry it covers. Store the supporting coupon measurements where the programmer and quality team can retrieve them. Keep superseded values available as history without allowing them to remain the default for new jobs.
Define what triggers a review. A material substitution, tooling change, revised finish sequence or different bend method may require new evidence. The appropriate response depends on the change and the part, so avoid a universal instruction to repeat every trial or to reuse every existing value. Name the person responsible for that decision.
Finally, check a representative production part. Nearby features, successive bends and handling can create conditions that the coupon omitted. Compare the finished part with its drawing and document any approved development changes. The coupon supports the manufacturing decision; it does not replace first-part acceptance of the actual component.
Questions buyers often ask
Can one coupon establish a bend rule for all sheet thicknesses?
No. Keep the result within its approved conditions. A different thickness or tooling arrangement needs an appropriate review before the value is reused.
Does a correct angle prove the flat pattern is correct?
No. Confirm the required linear dimensions and their reference definitions separately. Both the finished geometry and the blank-development evidence must be suitable.
What should be requested from a supplier?
Ask for material identity, blank measurements, tooling references, final measurements and the approved scope of the resulting rule. Contact FUMING to include trial quantities and reporting needs in the quotation rather than adding an undefined validation task after production begins.