A hardness value is not a complete acceptance record for a machined part unless the test method, scale, location and material condition are known. A thin wall, curved surface or small hardened zone can make a convenient test location unsuitable. Buyers should agree a feasible inspection plan before machining, rather than asking the supplier to produce an HRC number from whatever surface remains accessible.
This guide concerns the relationship between finished-part geometry and hardness-test evidence. It is separate from reviewing a furnace cycle or a heat-treatment certificate. When requesting CNC machining from FUMING, identify the characteristic that hardness is meant to verify and the permitted test locations on the controlled drawing.
State what material region needs verification
Begin with the engineering question. Is the requirement for bulk material hardness, a surface-hardened region, a coating, or a hardness distribution through a section? These are different questions even when the drawing uses the same word. A surface reading cannot automatically establish core condition or effective case depth, and a stock certificate cannot automatically describe a finished feature after subsequent processing.
Identify the specified material condition, drawing revision and stage at which acceptance occurs. If rough machining, heat treatment, grinding and finishing are separate operations, make their order explicit in the inspection plan. Record whether the evidence comes from the finished component, a sacrificial component or an approved representative coupon. Do not describe these sources as equivalent without an engineering basis.
The part number alone may be insufficient when one component contains differently treated regions. Mark the intended zone and a reference surface or coordinate. A small location sketch often prevents more confusion than an extra decimal place in the result. It also helps the receiving inspector avoid testing a region that the supplier never claimed to represent.
Check thickness before specifying a scale
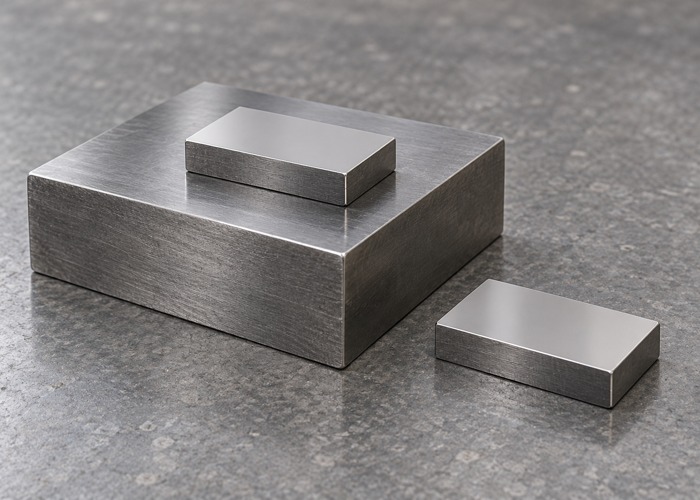
In its guidance on material thickness and Rockwell scale selection, Buehler explains that an inappropriate force for a thin specimen can allow the supporting anvil to influence the result. Its discussion also identifies lower-force methods as alternatives when a conventional scale is unsuitable. The correct choice still depends on the material, geometry and governing method.
Record the actual remaining thickness at the proposed test location, not simply the original stock size. A pocketed part may have a substantial outer envelope but a thin floor beneath the indenter. A bored shaft may look solid from the outside. Provide a section view where necessary so the laboratory can assess the material beneath the test surface.
Do not prescribe a universal minimum thickness from a brief article. Use the thickness requirements of the applicable method and scale, and have the laboratory confirm suitability. If a drawing requires a method that the finished geometry cannot support, resolve the conflict through the design authority. Quietly testing a thicker adjacent feature changes the evidence rather than solving the requirement.
Support and preparation belong in the method
A specimen that rocks, flexes or sits on contamination can produce a misleading result. Struers’ Rockwell testing guidance emphasizes stable support and preparation appropriate to the selected scale. The inspection record should identify a special fixture or support arrangement when the component cannot sit reliably on a standard anvil.
Ask how the test surface will be prepared and how much material may be removed. Preparation is not merely cosmetic where the requirement concerns a surface layer. Removing material to obtain an attractive finish may remove the region the test was meant to examine. Any permitted preparation allowance should be agreed with the engineering owner and communicated to the laboratory.
Separate cleanliness from destructive preparation. Cleaning a surface and grinding away a layer are different actions with different consequences. Identify prohibited contact areas such as sealing faces, sliding surfaces and cosmetic zones. Coordinate the hardness plan with the specified surface finish requirements so an inspection impression does not create an avoidable nonconformance.
Consider curvature and small features explicitly
A cylindrical surface needs a method appropriate to its geometry and stable positioning. Do not assume that a correction for one diameter, scale or material condition applies to another. Where the specified procedure permits a curvature correction, preserve the original reading and identify the applied correction rather than reporting only an unexplained final value.
Small lands, ribs and edges can limit where an indentation can be placed. The laboratory should apply the spacing and edge-distance requirements of its method. A row of closely packed impressions may look thorough but can compromise interpretation. Include an agreed test-location plan when the available area is restricted, and retain photographs or a sketch showing the actual positions.
For a hardness distribution or case-related question, a prepared section may be more relevant than a single accessible surface. Struers describes such applications in its Vickers hardness testing overview. Request a method suited to the region of interest, with the preparation and measurement conditions identified; do not treat the method name alone as a complete specification.
Keep measured and converted values separate
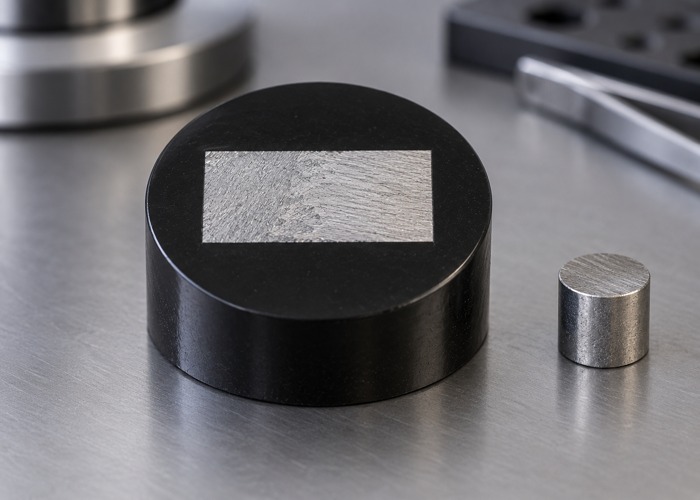
If a report includes a converted hardness value, show the original scale and measured result as well as the conversion reference. A converted number is not a second physical test. Conversion suitability depends on the relevant material and conditions, so the purchase specification should say whether conversion is permitted for acceptance or provided only for comparison.
For example, an illustrative small component may be unsuitable for a direct test on the scale requested by a customer. The proper response is to propose a feasible method and obtain agreement on interpretation before testing. It is not to convert a convenient reading and omit the fact that the specified scale was never directly measured.
For near-limit results, agree the decision rule with the laboratory and customer. The existing measurement uncertainty and acceptance guide discusses why limits and measurement evidence must be considered together. Do not invent extra precision or average away a result that requires investigation.
A compact hardness inspection record
| Field | Required context | Common ambiguity avoided |
|---|---|---|
| Identity | Part, revision, lot and specimen source | Confusing a coupon with a finished component |
| Condition | Material and processing stage | Comparing before-treatment and final readings |
| Method | Procedure, scale and relevant test conditions | Reporting a number without a defined test |
| Location | Marked region, thickness and support | Testing a convenient but irrelevant feature |
| Results | Individual readings and any stated corrections | Hiding variation in an unexplained average |
| Disposition | Specified limits, decision rule and reviewer | Accepting a result against an unstated criterion |
Include equipment identification and the verification evidence required by the agreed procedure. Reference blocks help verify the measurement system; they do not prove that a particular component was positioned correctly. Both equipment status and specimen suitability belong in the project’s quality assurance evidence.
If results disagree, preserve the original specimens and compare methods, locations, preparation, material condition and support before ordering repeated tests. Retesting should answer an identified question. A collection of new numbers is not an investigation when nobody can explain why they differ or which measurement represents the drawing requirement.
Questions buyers often ask
Can a material certificate replace finished-part hardness testing?
Only when the contractual requirement permits that evidence. A certificate and a finished-part test describe different inspection stages. State which is required and whether subsequent operations could affect the property being accepted.
Is the highest available test force always best?
No. The method must suit the thickness, region, material and geometry. The laboratory should select or confirm suitable conditions under the applicable procedure, not maximize force without regard to the component.
What should accompany an inquiry?
Send the drawing, material condition, processing sequence, permitted impression locations and required evidence. Contact FUMING with any thin or curved features highlighted so the proposed inspection approach can be reviewed before production.