Color acceptance for coated sheet metal needs more than a color name or an unexplained Delta E number. Define the approved reference, measurement settings, evaluation locations and viewing conditions before production. Otherwise, a panel can pass one supplier’s instrument check while looking different beside the customer’s assembly.
For sheet metal fabrication with FUMING, treat color as a controlled product requirement. Specify the evidence needed for the actual finish and assembly. This guide focuses on agreeing and reviewing that evidence; it does not assign a universal numerical color tolerance or promise that every coating can reproduce every reference.
Choose the reference that will govern approval
A color code is a starting point, but the purchase requirement should identify the reference used for acceptance. That may include a controlled physical master and agreed digital data. Record the reference identifier, revision, finish and condition so that production and receiving teams are comparing against the same target.
A photograph or screen image is useful for communication, but should not quietly replace the approved physical reference. Cameras, displays and viewing environments add differences that are not properties of the coated panel. If a customer can supply only an image initially, establish the sample approval step before making the final production commitment.
TIGER’s discussion of color matching in powder coating addresses physical color references and numerical color evaluation. For an order, convert that general approach into a specific named master and acceptance method instead of asking both parties to interpret a broad color description.
State which color-difference calculation is being used
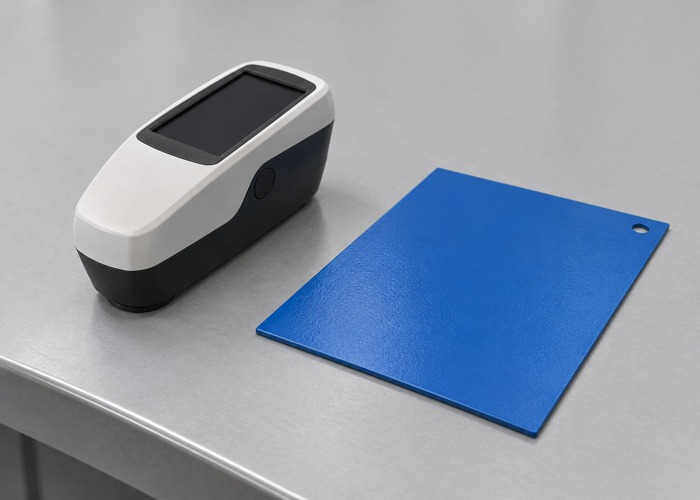
Delta E is not a complete test instruction. Several color-difference calculations exist, and a tolerance number is meaningful only alongside the selected calculation and its parameters. Keep the method name in the report, not just a green pass indicator exported from software.
Identify the illuminant and observer settings used for the standard and the sample. Ensure that the supplier and receiving laboratory apply the same agreed settings. If a report uses a different configuration, request clarification before comparing its number with the purchase limit.
X-Rite’s color measurement pitfalls guide identifies instrument geometry, aperture, measurement mode and calculation differences as sources of disagreement. A useful inspection record preserves those choices so that another laboratory can understand what was actually evaluated.
Keep color, gloss and texture as separate requirements
Two panels can have similar measured color and still differ in apparent finish. Preserve the required gloss and texture descriptions alongside the color requirement. Do not use one color-difference value as automatic approval of every visual property of the coating.
For gloss, reference the separately agreed measurement angle and location record. If the finish is textured, metallic or otherwise direction-sensitive, have the responsible coating specialist select an appropriate evaluation approach. A procedure designed for a smooth solid-color panel should not be assumed suitable without review.
Record the orientation of the sample when it matters to the comparison. A matching result at one convenient orientation may not represent how adjacent panels appear in their installed positions. The inspection plan should reflect the intended product rather than only the easiest instrument placement.
Define where and how to measure the part
Select evaluation areas that represent the required visible surfaces and can be measured appropriately. Note narrow flanges, tight curves, edges and locations where the instrument cannot sit as intended. Do not conceal an access limitation by reporting a nearby flat coupon as though it were the exact part surface.
If witness panels are used, document their relationship to the production lot, substrate preparation and coating process. Retain the reason they are suitable for the decision. A flat witness panel can be useful, but its report should distinguish specimen evidence from direct measurements on the finished assembly.
Coordinate this record with the coating thickness assessment. Keep the two results distinct and traceable to their locations. A nominal powder designation alone does not explain the full condition of the surface being compared.
Agree the visual comparison environment
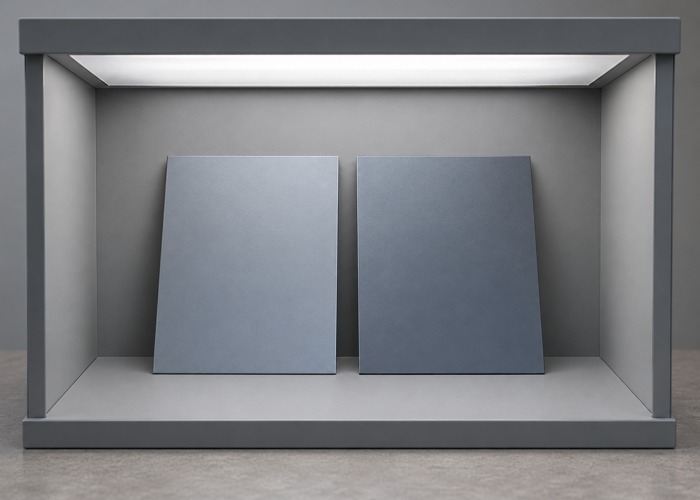
Specify the lighting and viewing arrangement for visual approval. If the product will be judged under more than one relevant light source, agree that requirement before qualification. A casual comparison under different workshop lamps is a weak basis for deciding whether two suppliers disagree.
X-Rite explains metamerism as a match that can change when lighting changes. This is why a satisfactory comparison under one condition does not establish a match under every condition. The practical response is a defined evaluation environment, not an unsupported promise of universal color identity.
Record the reference and samples examined together, the date and the reviewer. Photographs can document placement and identity, but retain the actual visual decision and method separately. An image attached to an email does not reproduce the viewing conditions for everyone who later opens it.
Use a report that makes comparisons possible
| Field | What to identify | Why it matters |
|---|---|---|
| Master | Reference ID, revision and condition | Prevents comparison against different targets |
| Specimen | Part, lot, surface and location | Connects the result to delivered material |
| Instrument setup | Geometry, mode and aperture | Explains measurement compatibility |
| Calculation | Formula, illuminant, observer and limit | Makes the reported difference interpretable |
| Appearance | Gloss, texture and viewing conditions | Keeps separate requirements visible |
| Disposition | Decision, scope and approver | Shows what the evidence actually releases |
Retain individual observations where the plan calls for multiple locations. A single average can conceal a localized difference that matters on a visible panel. State the aggregation and acceptance method explicitly rather than allowing the software’s default display to define it.
Also record missing or invalid readings. If an area could not be evaluated, identify the alternative agreed evidence or the unresolved scope. A report with every field filled should not create the impression that inaccessible surfaces were measured when they were not.
Control repeat orders and replacement panels
For repeat orders, confirm that the reference remains suitable and that its revision has not changed. Protect physical masters from damage and record their condition. A worn or contaminated sample can create disagreement even when the production process has not changed.
Replacement panels present a different acceptance question when the installed assembly has aged. Decide whether the replacement is intended to match the original approved master or a specified current assembly reference. Do not allow that choice to emerge only after the new panel arrives.
Where adjacent panels will be viewed together, identify the assembly relationship in the inspection plan. Separate acceptable lot results do not automatically settle appearance across the assembled product. Agree how assembly-level visual review fits with individual panel measurements.
Resolve a disagreement before changing the finish
First compare reference identity, settings, sample locations and viewing conditions. Preserve both original reports. If a repeat measurement is agreed, document what changed so that the new result can be interpreted alongside the earlier result rather than simply replacing it.
Only then investigate process or formulation changes through the responsible technical team. Record any approved concession separately, with the affected quantity and use. Include the final evidence in the quality assurance package so the next order does not restart the same disagreement.
Buyer questions
Is the same color code enough for acceptance?
No. The approved reference, finish and comparison method still need to be defined for the order.
Does one Delta E limit work for every finish?
No universal limit is assigned here. Agree the calculation and tolerance for the actual appearance requirement.
What should an inquiry include?
Send the reference, intended finish, visible surfaces and approval method. Contact FUMING to clarify sample and production acceptance before coating begins.