A liquid penetrant report for a sheet metal weld should state the examination area, surface condition, approved procedure and acceptance criteria. A photograph showing no visible indication is not, by itself, a complete acceptance record. Penetrant testing addresses suitable surface-connected discontinuities; it does not establish weld strength, internal fusion or leak tightness merely because the surface examination is satisfactory.
For sheet metal fabrication with FUMING, identify the required examination in the quotation package. This guide helps buyers review the evidence and its limits. Test execution and interpretation belong to personnel qualified under the applicable requirements and approved procedure.
Define the question before specifying the test
State why the weld needs examination and what acceptance basis applies. An engineering requirement for surface discontinuities differs from a request for proof of internal weld quality. If the design requires additional inspection or testing, keep those requirements visible. Do not let the convenience of one method redefine the release conditions.
Magnaflux’s liquid penetrant testing overview describes the method as detecting surface discontinuities. That scope is central to interpreting a report. An absence of reportable indications within the examined area is not a statement that every possible defect in the entire joint has been excluded.
Separate the test method from the acceptance standard. A procedure explains how the examination is performed; the relevant criteria determine how observations are evaluated for the component. Record both references and revisions. A report that names a penetrant product but omits the acceptance basis leaves the release decision incomplete.
Identify the weld and the accessible examination area
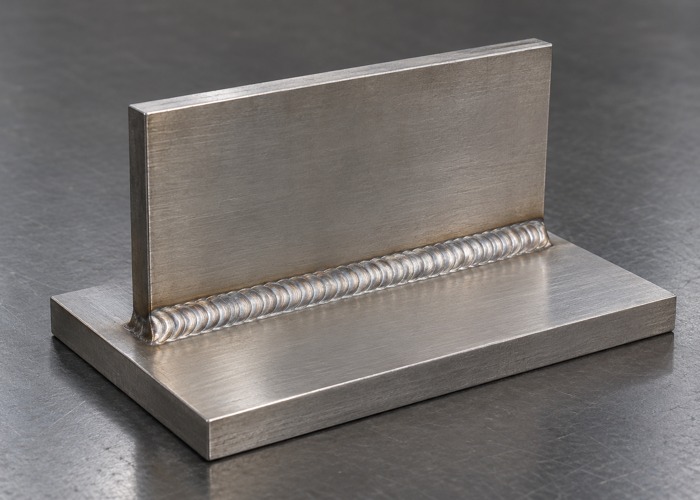
Use a weld map, drawing reference or other controlled identification to define the examination area. State whether the scope includes the weld surface, adjacent material and accessible ends, as required by the procedure. On a fabricated enclosure, several similar seams may otherwise be impossible to distinguish from the report photographs.
Record inaccessible areas rather than treating them as examined. A seam hidden behind a flange or trapped inside an assembly may require a different inspection stage or an approved alternative plan. Resolve access while the manufacturing sequence can still accommodate the requirement. Do not wait until finishing and final assembly make the agreed surface unavailable.
For partial examination or sampling, identify the basis and actual coverage. The words “penetrant tested” can be misleading if the report covers only selected locations. Connect examined units to production identifiers so the buyer can determine exactly which delivered components the evidence supports.
Preserve the condition of the surface
Document the manufacturing stage at examination and the relevant surface preparation. Coatings, residues and unsuitable surface conditions can affect the method. Preparation should follow the approved procedure and material requirements rather than an improvised cleaning step chosen only because it makes the photograph look clearer.
The Magnaflux quick-start guide introduces liquid penetrant surface inspection and its process context. Use the actual approved instructions for the application, including compatible materials and the required sequence. A general guide is useful background, not a replacement for the controlled examination procedure.
If a weld has been ground, blended or otherwise worked before examination, retain that history when relevant. Surface appearance and examination suitability are not interchangeable. The responsible examiner should determine whether the prepared surface meets the method requirements and whether any additional preparation is necessary.
Coordinate examination with surface finishing. A test intended before coating should be completed at that stage and recorded accordingly. If examination after finishing is required, confirm that the proposed method and surface condition are suitable instead of assuming the earlier plan still applies.
Keep process evidence tied to the approved procedure
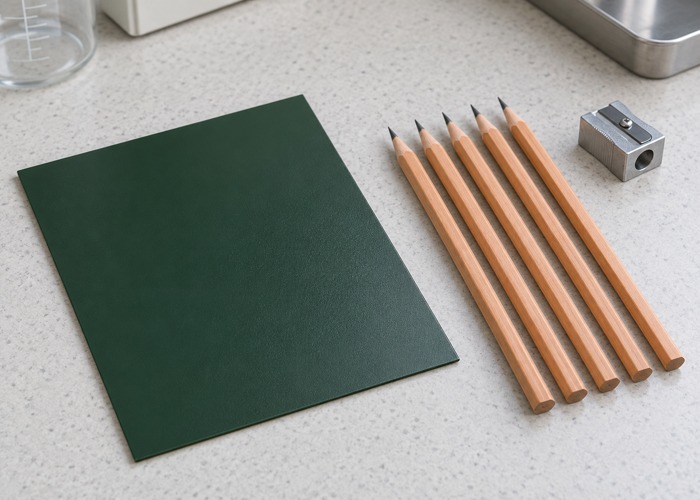
Record the product system, relevant batch or lot identifiers, examination method and procedure revision. Different penetrant systems have different processing requirements. A list of three aerosol products does not establish that a valid procedure was followed or that the products were appropriate for the application.
Magnaflux’s penetrant process guide distinguishes process routes. Preserve the required processing and viewing records for the selected route. This article deliberately does not assign universal dwell times, temperatures or lighting values; the applicable procedure and requirements must supply those details.
Record the examiner and any required qualification reference without exposing unnecessary personal information in general purchasing documents. Identify the equipment or checks required by the procedure. A complete report should make it possible for the authorized reviewer to confirm that the examination conditions supported the interpretation.
Distinguish an indication from a disposition
| Report element | What the reviewer needs | What it does not prove alone |
|---|---|---|
| Indication location | Weld ID and position | That every other area was examined |
| Recorded appearance | Required description and dimensions | The physical depth of a discontinuity |
| Examination conditions | Procedure-required processing and viewing evidence | Acceptance without stated criteria |
| Evaluation | Classification under applicable criteria | Structural performance of the joint |
| Disposition | Accept, reject or required engineering review | Completion of an unrecorded repair |
| Re-examination | Repair identity, method and final result | Permission to erase the initial finding |
Keep observations and acceptance decisions distinguishable. The responsible examiner evaluates indications using the applicable criteria, rather than treating every visible mark as a crack or every absence of a mark as proof of perfect material. Where interpretation is unresolved, the record should preserve the uncertainty and required next action.
Photographs can support the record when they show the identified area and relevant detail. They do not replace required observations or measurements. Include enough context to locate the finding, while keeping the original report and any required image scale or viewing information available for review.
Control repair and re-examination
When a finding requires repair, identify the authorized disposition and the affected weld. Do not treat additional grinding or welding as an informal part of the inspection. Record the repair procedure or instruction and any subsequent requirements before the component returns to the release queue.
Retain the original finding and the final re-examination record. Link them through the same part and weld identifiers. A clean final image without the repair history can conceal important information about the process and prevent the next production run from addressing the original cause.
Consider how repair affects other requirements, including dimensions, appearance and any required finishing. The broader weld distortion review remains relevant even when the surface examination passes. Different checks should support a complete release decision without being renamed as substitutes for one another.
Make the purchase requirement reviewable
Ask for a report format that identifies the component, weld map, examined area, procedure, acceptance basis and final disposition. Agree whether the report covers every part or a defined sample. Include hold points if the buyer needs to review evidence before coating, assembly or shipment.
Place those requirements in the quality assurance plan. State how incomplete coverage or unresolved findings will be handled. Clear scope prevents a supplier from preparing an otherwise valid report that answers a different question from the one the buyer intended.
Questions buyers often ask
Does a passing penetrant test prove the weld is leak-tight?
No. It establishes only the stated surface examination result. If leak performance is required, specify the appropriate test and conditions separately.
Can the report omit inaccessible surfaces?
It must identify the actual coverage and limitations. Any required but inaccessible area needs an agreed inspection plan or disposition.
What should accompany an inquiry?
Send the drawing, weld map, examination scope and acceptance references. Contact FUMING to include the required inspection stage, reporting and review responsibilities in the fabrication scope.