

A single out-of-tolerance bearing journal can ground a commercial aircraft. A medical implant shaft that drifts 2 microns from spec can compromise a patient’s recovery. Precision isn’t a preference — it’s a non-negotiable engineering requirement.
Modern CNC turning has outgrown its origins. Where lathes once produced simple cylindrical shafts and bushings, today’s multi-axis turning centers machine complex, multi-functional geometries — combined features that once required three separate setups, now completed in a single clamping. This “Done-in-One” philosophy eliminates cumulative repositioning error, reduces handling risk, and compresses lead times in ways that fundamentally change what’s manufacturable.
Yet the gap between capable equipment and genuine precision is wider than most realize. Aerospace and medical applications now routinely demand tolerances measured in sub-microns — thresholds where “good enough” doesn’t just underperform, it fails. On-demand manufacturing platforms are accelerating this shift by making tight-tolerance production accessible beyond traditional Tier 1 supply chains.
The global CNC machining market is projected to reach $128.41 billion by 2032, growing at a 5.4% CAGR — a figure that reflects surging demand for exacting, complex parts across every critical industry.
True precision is never the product of hardware alone. It’s the disciplined combination of machine capability, controlled environment, and deliberate process strategy. Understanding how those three pillars interact — and where tolerance quietly slips away — starts with a problem engineers encounter at every stage of production: tolerance creep.
The Engineering Gap: Solving the Problem of Tolerance Creep
Even when a component is machined on a high-specification lathe, it can still fail final inspection. The reason is rarely a single catastrophic error — it’s tolerance creep: the cumulative dimensional drift that compounds across multiple setups, fixturing changes, and thermal cycles throughout a production run.
How Tolerance Creep Happens
In multi-stage manufacturing, each transfer between machines introduces a small but measurable realignment error. Stack those errors across three or four operations, and what began as a ±5-micron tolerance band can erode entirely before the part reaches the quality department. This is one of the core problems that modern precision machining services are engineered to eliminate — not just reduce.
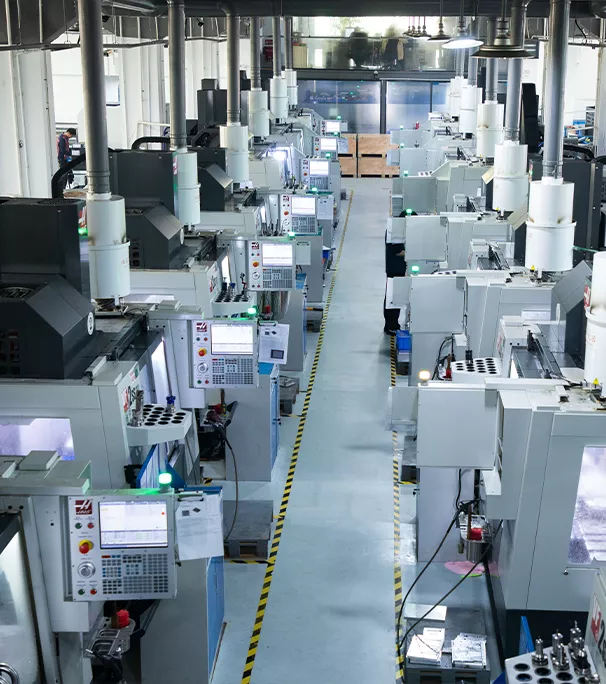
Thermal expansion is a silent contributor. As spindle speeds climb and cutting forces generate heat, the workpiece and tooling both expand. As Manufacturing Engineering Magazine (SME) notes, “Precision is not just about the machine; it’s about managing thermal expansion and vibration through advanced toolpath optimization.” Without active thermal compensation, a steel shaft running at high RPM can grow several microns during a single cycle — enough to push a critical bore out of tolerance.
Technical Note — Thermal Management in Practice: Flood coolant, temperature-stabilized work envelopes, and spindle warm-up routines are standard countermeasures. More advanced systems monitor real-time spindle temperature and apply micro-corrections to axis positioning automatically.
Why Workholding and Surface Finish Are Inseparable from Accuracy
Rigid workholding directly prevents dimensional drift during high-speed rotation. Collet chucks and hydraulic chucks minimize radial runout, keeping the part concentric and stable through the entire cut. Any flex translates immediately into geometry error.
Surface finish compounds the problem further downstream. According to American Machinist, CNC turning can achieve surface finishes as fine as 0.4 to 0.8 micrometers (Ra) without secondary grinding — a level of smoothness that directly governs seal integrity and friction behavior in hydraulic and rotating assemblies. A rough surface doesn’t just wear faster; it leaks.
Understanding how design choices affect manufacturability from the start helps teams avoid specifying tolerances that make thermal and workholding challenges unnecessarily difficult to manage. The next step is understanding how live tooling and multi-axis integration take these principles even further.
Advanced Capabilities: Live Tooling and Multi-Axis Integration
Addressing tolerance creep, as covered in the previous section, is partly a matter of process control — but it’s also a question of how many times a part changes hands between machines. Every transfer introduces a new opportunity for misalignment. Modern CNC turning centers solve this at the source.
What Live Tooling Actually Means
Live tooling refers to powered rotary tools mounted directly on the turret of a CNC lathe. Unlike static tooling, these tools spin independently, enabling milling, drilling, cross-tapping, and slotting to be performed on a part that’s still fixtured in the turning chuck. According to Modern Machine Shop, live tooling on modern CNC lathes allows for secondary operations like milling, drilling, and cross-tapping without removing the part from the machine — a capability that fundamentally changes what’s possible in a single setup.
Concentricity, the critical geometric relationship between a shaft’s outer diameter and its bore, can only be reliably guaranteed when both features are machined without re-fixturing. A single re-chucking event can introduce runout errors that accumulate across tolerances. Single-setup machining eliminates that variable entirely.
Traditional vs. Integrated Turning: A Process Comparison
| Traditional Multi-Machine Workflow | Integrated CNC Turning Center |
|---|---|
| Separate lathe, mill, and drill press | All operations in one setup |
| Multiple fixturing and alignment steps | One datum reference throughout |
| Cumulative positional error per transfer | Error contained within one machine’s tolerance stack |
| Longer lead times from queue management | Compressed cycle times and faster delivery |
| Higher labor cost per part | Reduced handling and operator intervention |
The Business Case for Part Consolidation
In practice, consolidating operations isn’t just an engineering preference — it directly reduces cost. Fewer setups mean shorter lead times, lower work-in-process inventory, and less risk of handling damage on precision surfaces. For engineering teams evaluating cnc turning services, this operational efficiency translates to tangible project savings, particularly in low-to-mid volume production runs where setup time represents a disproportionate share of unit cost.
[VIDEO PLACEHOLDER: Live tooling demonstration on a CNC turning center — milling and drilling operations performed without part removal]
Of course, the full performance picture doesn’t end with geometry and process flow. The material being cut shapes every decision that follows — from tool selection to surface finish — which is where the conversation naturally turns next.
Material Intelligence in Precision Turning
The capabilities explored in previous sections — multi-axis integration, live tooling, and thermal compensation — only deliver their full value when paired with a deep understanding of the material being cut. Precision CNC turning isn’t a one-size-fits-all process. Every alloy behaves differently under the cutting edge, and material intelligence is what separates an acceptable part from a flawless one.
Common aerospace and medical alloys by machinability challenge:
- Titanium (Ti-6Al-4V): Low thermal conductivity traps heat at the cutting zone, accelerating tool wear. Chip control is critical — long, stringy chips can reweld to the workpiece surface. Requires sharp tooling, high-pressure coolant, and conservative feed rates.
- Inconel 718: Notorious for work-hardening rapidly during cutting. Dwell time must be minimized, and rigid workholding is non-negotiable. According to Manufacturing Engineering Magazine (SME), achieving sub-micron tolerances demands coolant temperature control alongside rigid setups to manage material-specific thermal properties.
- Stainless Steel (316L): Prone to built-up edge on cutting tools. Requires coated carbide inserts and optimized chip-breaker geometry.
- Aluminum 7075: Highly machinable but susceptible to burring at fine tolerances. Excellent for high-volume runs where material utilization is a priority cost driver.
Surface treatment compatibility is another downstream consideration. Anodizing, passivation, and PVD coatings each impose dimensional allowances that must be factored into the turned geometry before finishing — not after. This is especially relevant for components destined for high-demand applications, where tight fits leave almost no room for post-treatment dimensional drift.
Understanding material behavior at this level lays the groundwork for the specialized industries that depend on it most — which the next section examines directly.
Use Cases: Where Precision Turning Drives Innovation
Material intelligence and multi-axis control only matter when applied to real components under real operating conditions. Across several demanding industries, choosing the right CNC turning manufacturer can be the difference between a part that performs and one that fails. Here’s where sub-micron precision delivers the most measurable impact.
Aerospace: Turbine Shafts and High-Pressure Connectors
Aerospace components operate at extreme temperatures, rotational speeds, and stress loads that expose even minor dimensional errors. Turbine shafts and high-pressure fluid connectors demand consistent geometry and surface finish across every single part — not just the first batch.
Critical Requirement: Tolerances of ±0.001 mm or tighter, with full traceability and material certification for every production run.
Medical: Surgical Instruments and Orthopedic Implants
Surgical instruments and orthopedic implants require biocompatible surface finishes that meet strict regulatory standards. A micro-burr or surface irregularity on a bone screw isn’t a cosmetic issue — it’s a patient safety risk. As Fortune Business Insights notes, high-volume production at tight tolerances is non-negotiable in medical device manufacturing.
Critical Requirement: Ra surface finishes below 0.8 µm combined with full biocompatibility compliance for titanium and stainless steel alloys.
Automotive: High-Performance Fuel Injection Components
Fuel injector components operate under high-pressure cycles thousands of times per minute. Dimensional variation in nozzle geometry directly affects fuel atomization, combustion efficiency, and emissions performance.
Critical Requirement: Bore concentricity and roundness held within sub-micron ranges to ensure consistent spray patterns across high-volume output.
Industrial: Fluid Power Systems and Precision Seals
Hydraulic and pneumatic systems depend on precision-turned valve spools, cylinder rods, and seal housings to maintain pressure without leakage. Even marginal out-of-round conditions accelerate seal wear and reduce system efficiency. This is where high-volume production tooling strategies intersect directly with turning precision.
Critical Requirement: Cylindricity and surface finish specifications that guarantee consistent seal engagement across thousands of operating cycles.
Understanding where precision matters most sets the stage for the next practical question: how do you translate a CAD file into a finished, certified precision part?
Getting Started: From CAD to Finished Precision Part
The real-world applications covered in the previous section raise a practical question: how do you actually engage a precision turning manufacturer and move from concept to certified component?
Step 1 — Optimize Your Design for Manufacturing (DfM). Before uploading a CAD file, review geometry for unnecessary tight tolerances, undercuts, or features better suited to milling. Straightforward DfM adjustments — like standardizing bore diameters and specifying surface finishes only where functionally required — directly reduce cycle time and cost. Some manufacturers offer DfM feedback as part of their review process, catching problems before they become expensive corrections.
Step 2 — Request an Instant Quote. Modern CNC turning services now prioritize instant quoting to meet compressed product lifecycles. Upload your file, define material and tolerance requirements, and receive pricing in minutes rather than days.
Step 3 — Validate Through Quality Control Protocols. Reputable suppliers back every shipment with CMM inspection reports and material certifications, giving procurement teams documented evidence of conformance.
Step 4 — Scale From Prototype to Production. A well-structured supplier relationship allows seamless volume transitions — prototype toolpaths translate directly into production runs with no re-qualification delays.
DfM callout: Specifying tolerances tighter than your application demands is one of the most common — and costliest — mistakes in precision part procurement.

Questions about process specifics — tolerance standards, live tooling capabilities, or how CNC turning compares to milling — are worth exploring in detail before committing to a supplier.
Expert Insights: Frequently Asked Questions
What is the difference between CNC turning and CNC milling?
CNC turning rotates the workpiece against a stationary cutting tool, making it ideal for cylindrical and symmetrical components such as shafts, bushings, and threaded fasteners. CNC milling, by contrast, rotates the cutting tool while the workpiece remains fixed, enabling complex prismatic geometry. Many modern machining centers combine both operations — a critical advantage when a single setup must deliver both rotational and flat features.
What are the standard machining tolerances for precision turned parts?
Precision turning regularly achieves tolerances of ±0.005mm depending on material behavior, part geometry, and thermal stability during cutting. For demanding sectors like aerospace and medical, sub-micron control is not a luxury — it’s a baseline requirement. However, tighter tolerances typically increase cycle time and cost, so specifying only what the application genuinely demands is smart engineering practice.
Can CNC turning handle non-cylindrical features?
Yes. Live tooling and multi-axis turning centers make it possible to machine cross-holes, flats, keyways, and even off-center bores without removing the part from the chuck. This capability dramatically reduces fixturing errors and cumulative tolerances across multiple setups. For teams exploring how early-stage tooling decisions affect downstream precision, integrating live tooling into the design phase pays compounding dividends.
How does live tooling improve part quality?
Live tooling eliminates the positional error introduced each time a part is re-fixtured on a separate machine. Fewer setups mean fewer opportunities for misalignment — and tighter geometric relationships between features. In practice, components produced in a single turning-milling cycle consistently demonstrate superior concentricity and surface finish compared to those requiring multiple machine transfers.
Precision CNC turning isn’t simply about removing material faster — it’s about controlling every variable tightly enough that the finished component performs exactly as the design demands, every single time.
Key Takeaways
- Stainless Steel (316L): Prone to built-up edge on cutting tools. Requires coated carbide inserts and optimized chip-breaker geometry.
- Aluminum 7075: Highly machinable but susceptible to burring at fine tolerances. Excellent for high-volume runs where material utilization is a priority cost driver.
- Precision isn’t a preference — it’s a non-negotiable engineering requirement.
- True precision is never the product of hardware alone.
- Surface treatment compatibility


